White Bay Window
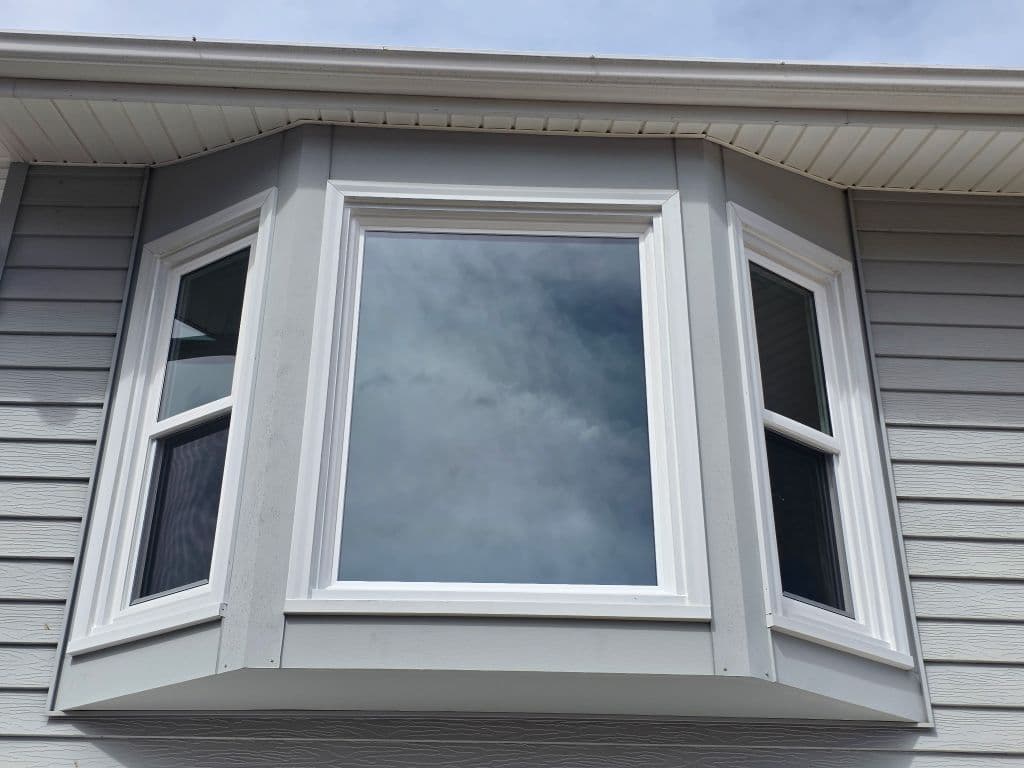
A projecting white bay window adds interior space and dimension to this gray-sided exterior.
NebraskaBay Windows
Family owned & operated since 1997

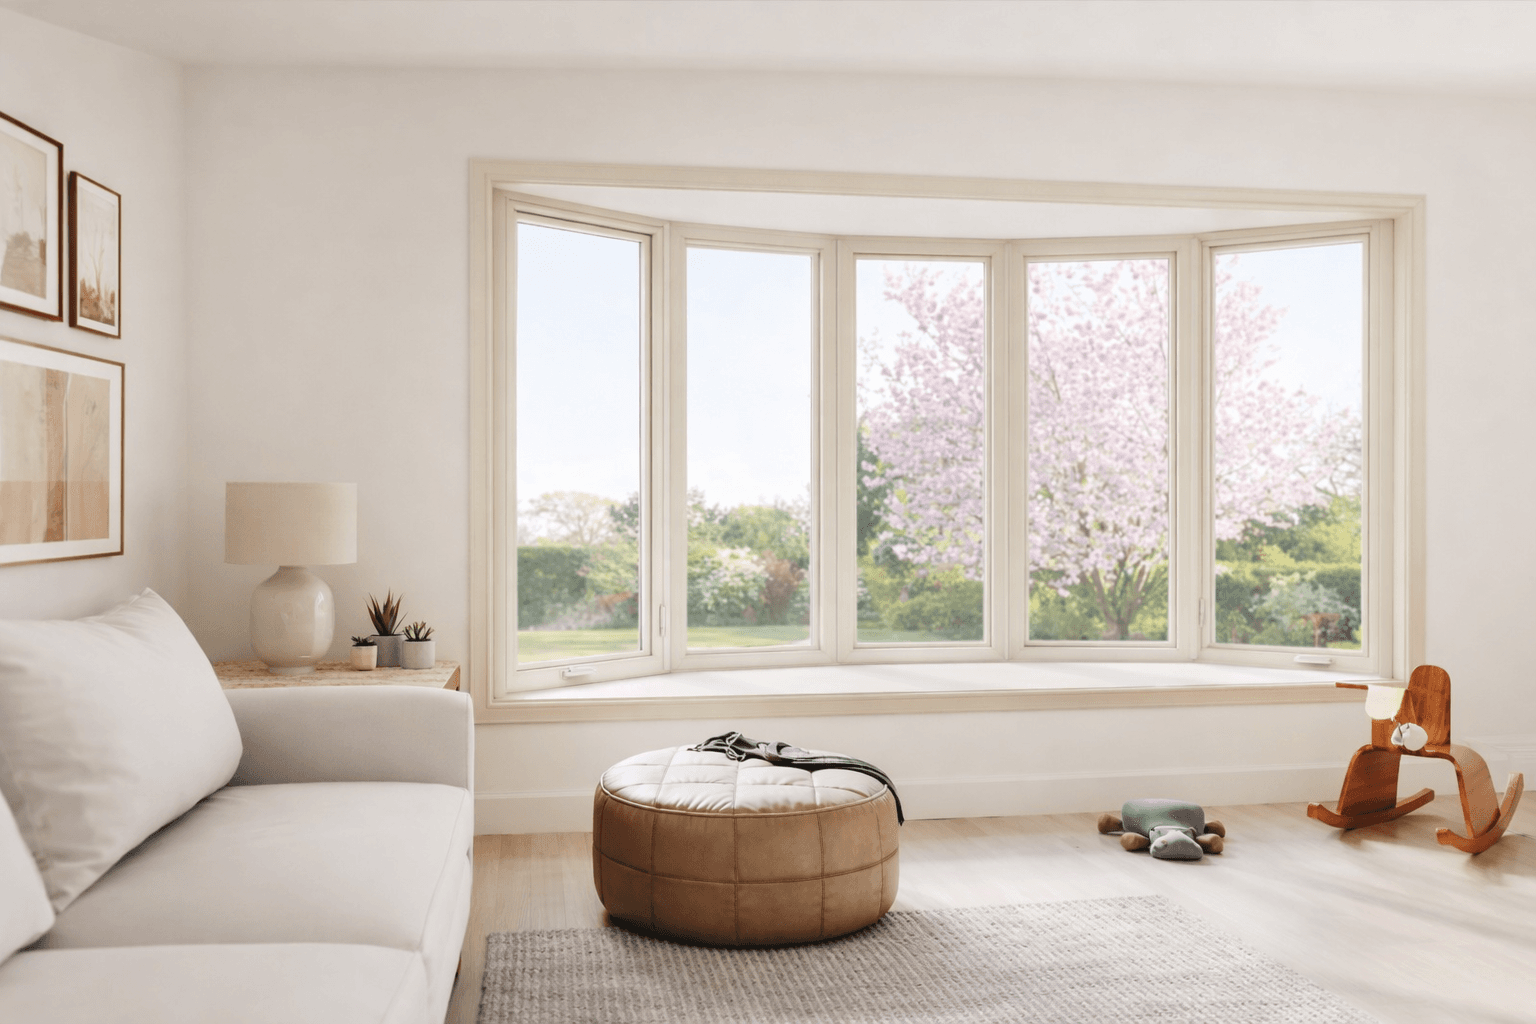
Typically a center window with two angled side windows, a bay projects outward to create a bright interior nook and striking exterior dimension.
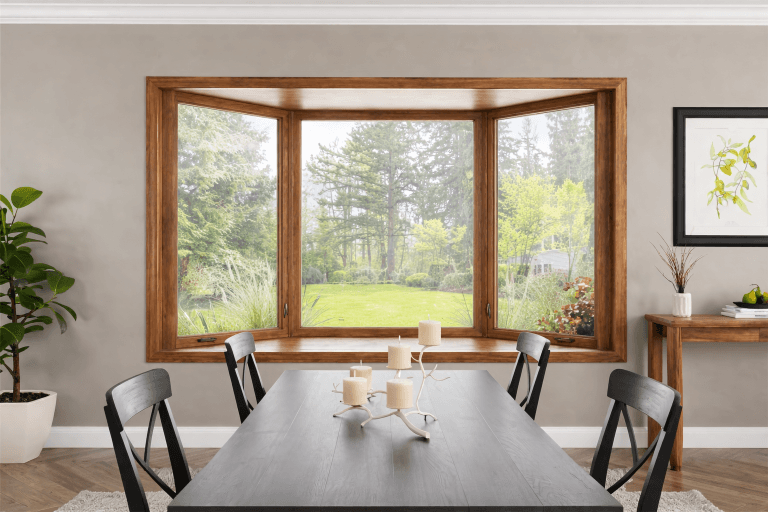
A bay window combines several window units that project outward from the wall. A typical bay has a larger center window flanked by two angled side windows, creating a small alcove inside and added dimension outside. Panel sizes, side angles, and which units open vary from project to project, so each bay is designed around the opening and the room.
A projecting bay adds depth to a flat wall and becomes a focal point of the front or back of the home.
Angled side windows bring in light from more directions than a flat window, brightening the room through more of the day.
The projecting shape lets you see up and down the street or yard, not just straight ahead.
Operable side units can bring in fresh air while a fixed center keeps the view open, where the configuration allows.
Because a bay window projects from the wall, installation is more involved than a standard window replacement. Structural support options, including cables or brackets, are available, and the right approach depends on the opening, the window configuration, and installation conditions. We assess the wall and structural conditions during the in-home measurement. A bow window is a close relative, but it uses four or more equal panels set in a gentle curve instead of a center window with two angled sides.
Specific frame and glass features vary by manufacturer and product line. WeatherMax windows include a Lifetime Accidental Glass Breakage Warranty, a Double Lifetime Manufacturer Warranty, and American Remodeling's 1-Year Workmanship Warranty. All coverage is subject to the applicable written warranty terms, exclusions, and transfer requirements. Read the complete window warranty terms.
Every bay windows project is custom-built. Your project specialist will walk you through the choices below during your free in-home consultation.
Center and side unit sizes and angles are chosen to fit your opening and wall.
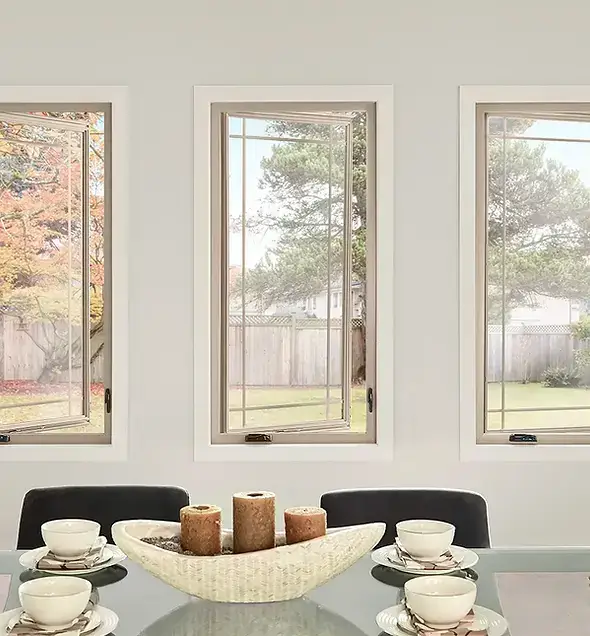
Configurations with operable side windows are available — for example, a fixed center with casement or hung sides, depending on the opening and window system.
Low-E insulated glass packages on select WeatherMax window systems.
Exterior frame colors that help the projection blend with or stand out from your siding.
Optional grids for a traditional bay, or clear glass for the widest view.
Available on both the exterior and interior of your windows.
Optional exterior-only finishes. ThermaCoat colors apply to the exterior of your windows.
Interior-only wood-look laminates for a warmer look inside your home.
Colors shown are for comparison purposes only. Actual colors may vary. See physical samples for final color selection.
Explore real homes we've upgraded with bay windows built for lasting comfort and performance.
A projecting white bay window adds interior space and dimension to this gray-sided exterior.
Hot and cold spots, drafts, and windows that no longer suit how you use a room — when replacement makes sense.
Exterior wraps cover the wood trim around new windows, so there is no repainting and the wood underneath stays protected.
A bay window is a group of window units that project outward from the wall, most often a larger center window with an angled window on each side. The projection creates a small alcove inside the room.
A bay typically has three units — a center window and two angled sides — for a more angular shape. A bow window uses four or more equal-width panels set in a gentle curve for a rounded look. Compare bow windows.
Yes, depending on the configuration. A common layout pairs a fixed center window for the view with operable side windows, such as casement or hung units, for ventilation. Bay windows are available with operable side-window configurations, and the combinations offered depend on the opening and window system.
It depends. Because a bay projects beyond the wall, structural support options such as cables or brackets are available, but not every bay uses the same support system. Requirements depend on the opening, the window configuration, and installation conditions. Our team reviews the wall and structural conditions during the in-home measurement before recommending a configuration.
A bay has more glass and more joints than a flat window, so the glass package and a well-sealed installation matter. Low-E insulated glass and energy-efficient vinyl frame options are available on select WeatherMax window systems, and we review the performance ratings for the configuration we quote. Explore WeatherMax window systems.
Tell us about your project and we'll schedule a free in-home measurement and transparent, itemized quote — no pressure, ever. Prefer to talk? Call (303) 781-1986 or visit our contact page.
Get a free, no-pressure estimate from a family-owned team doing exterior remodeling right since 1997.